The Atelier Nine — Preliminary Proposal
Ankura Konak
Clubhouse
Scroll to move through an Enscape daylight study of the courtyard — or step straight inside.
Preparing frames…
The Unfolding Landscape
The vision.
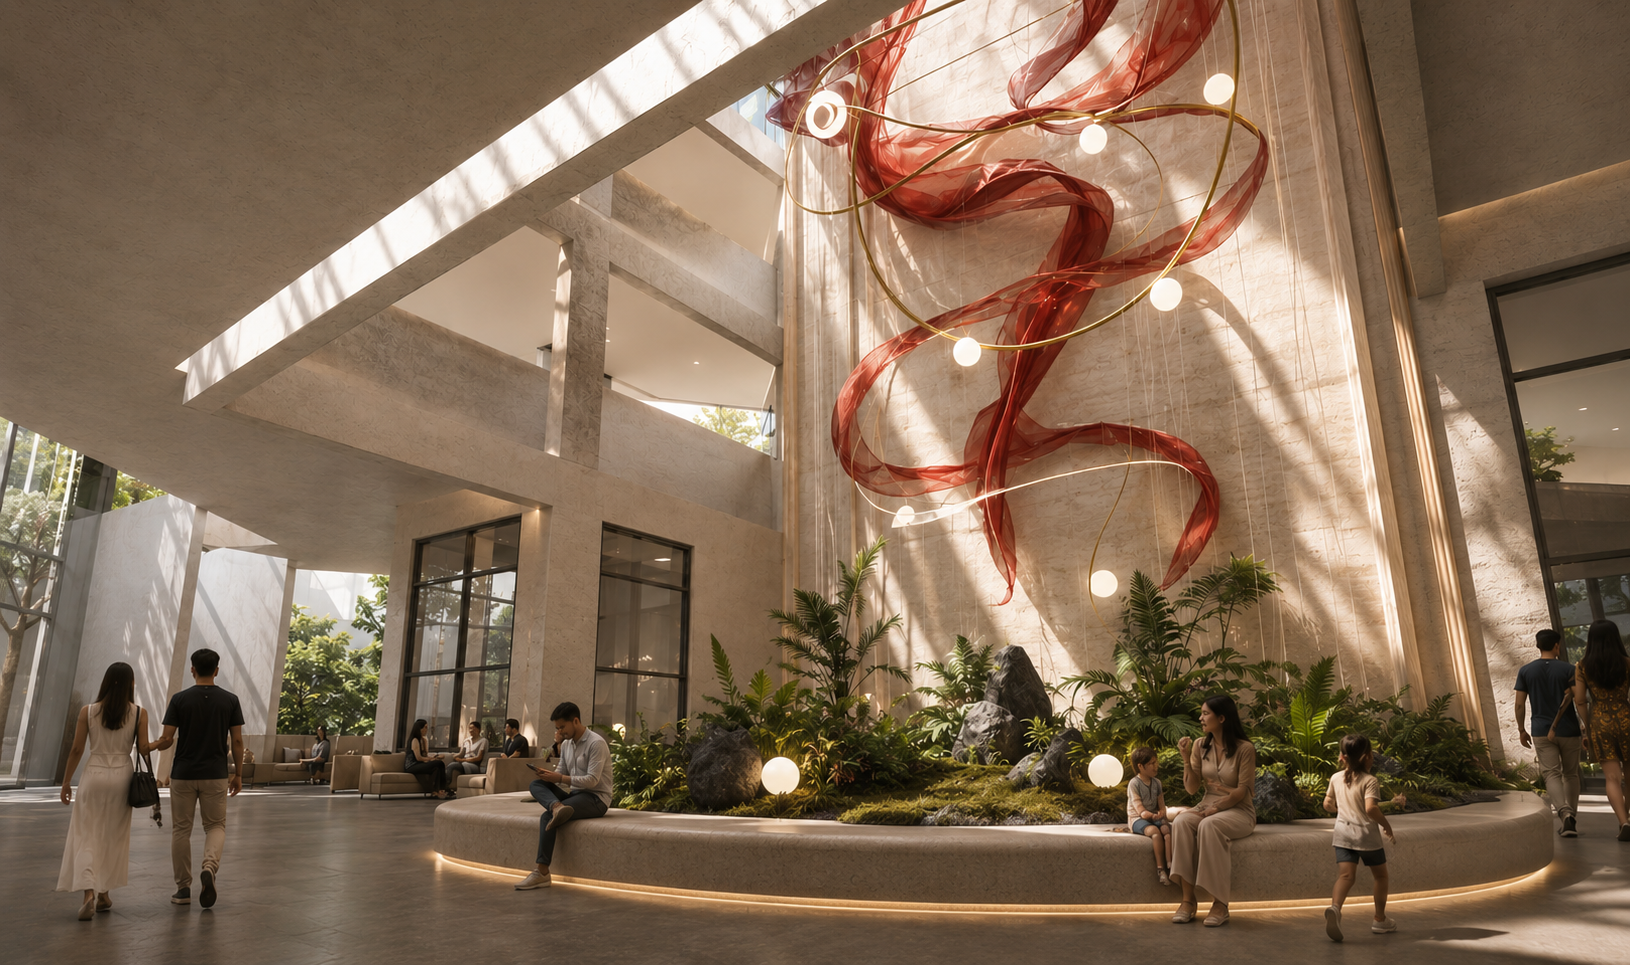
The Ankura Konak Clubhouse is envisioned as more than a collection of amenities. It is the social heart of the community, a place to gather, pause, celebrate and belong.
The architecture and interiors are designed to make people want to stay, rather than merely use the facilities and leave. This is where the residents connect with each other, socialize, gather and create a sense of belongingness with the community. So the overall design theme has taken retreat as the prime objective, guiding everything from the material palettes to the furniture and details.
Concept Development
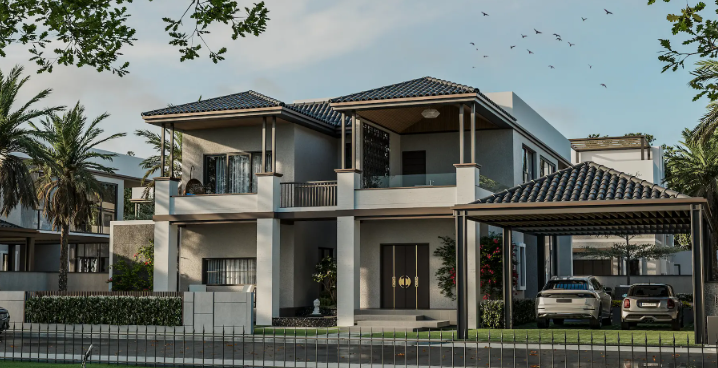
The design begins with a fundamental question: What should luxury mean to a community that has already chosen to live differently?
The residents of Ankura Konak are not merely buying larger homes. They are choosing openness over density, landscape over congestion, privacy without isolation, and a more considered way of living.
This immediately shifts the role of the clubhouse. It cannot simply be another collection of premium amenities wrapped in expensive finishes. It must represent the collective spirit of the community itself.
Planning
The Interior Design Palette:
Earth, Light & Texture
The material palette of the clubhouse is conceived as an extension of the surrounding landscape, warm, tactile, and intentionally restrained.
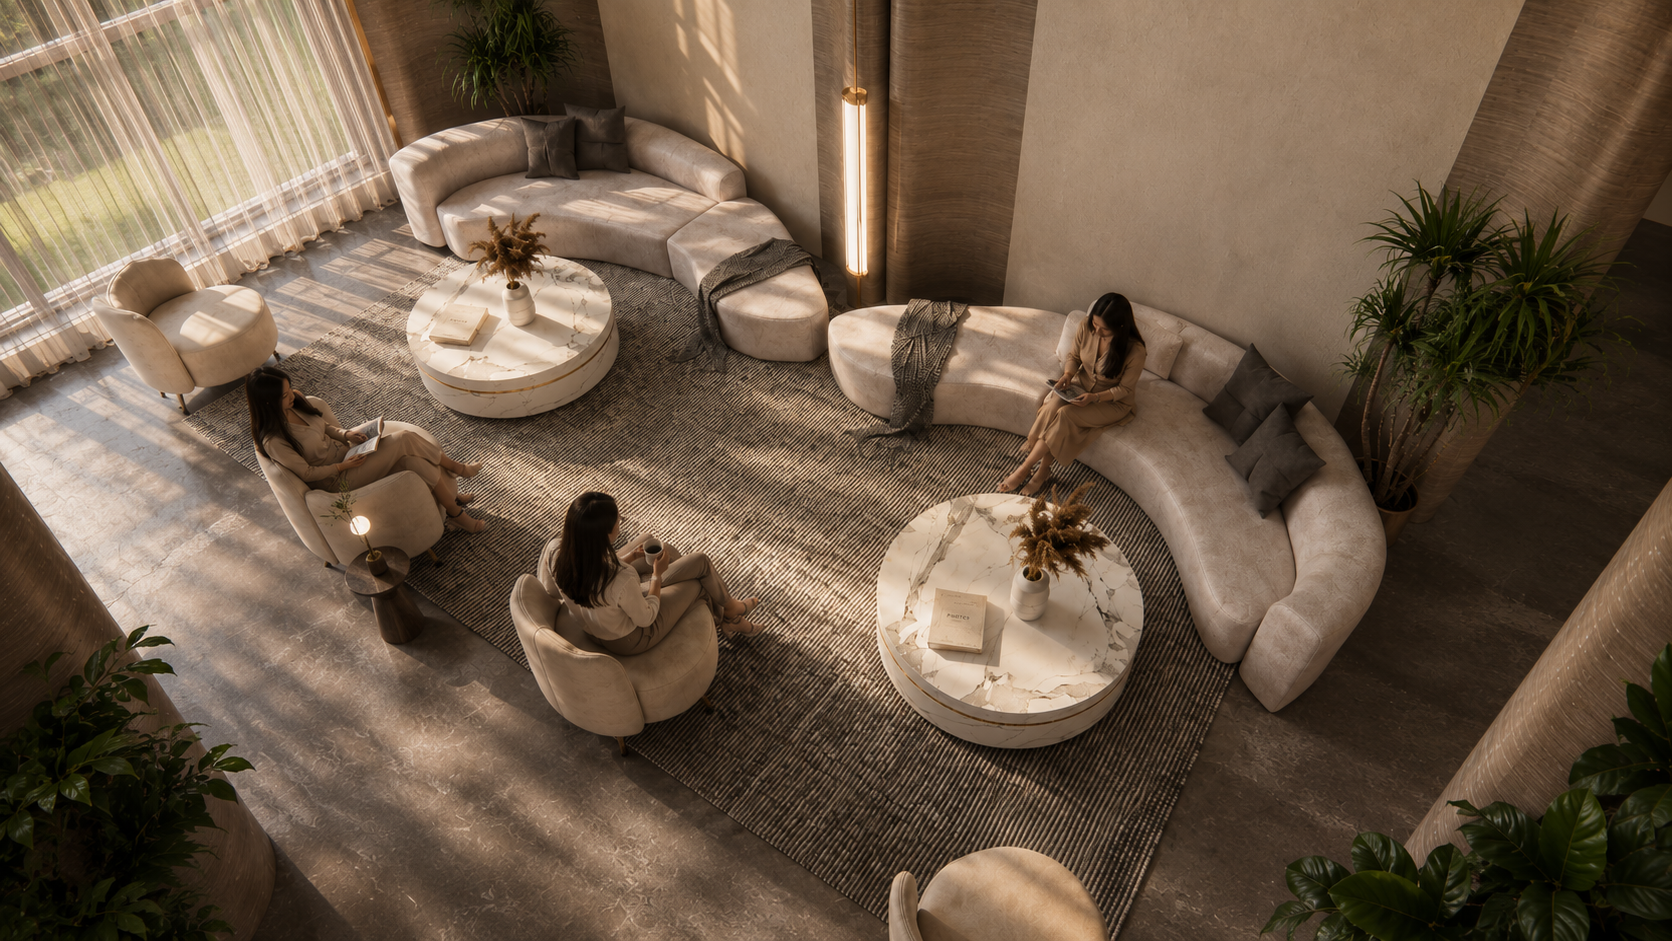
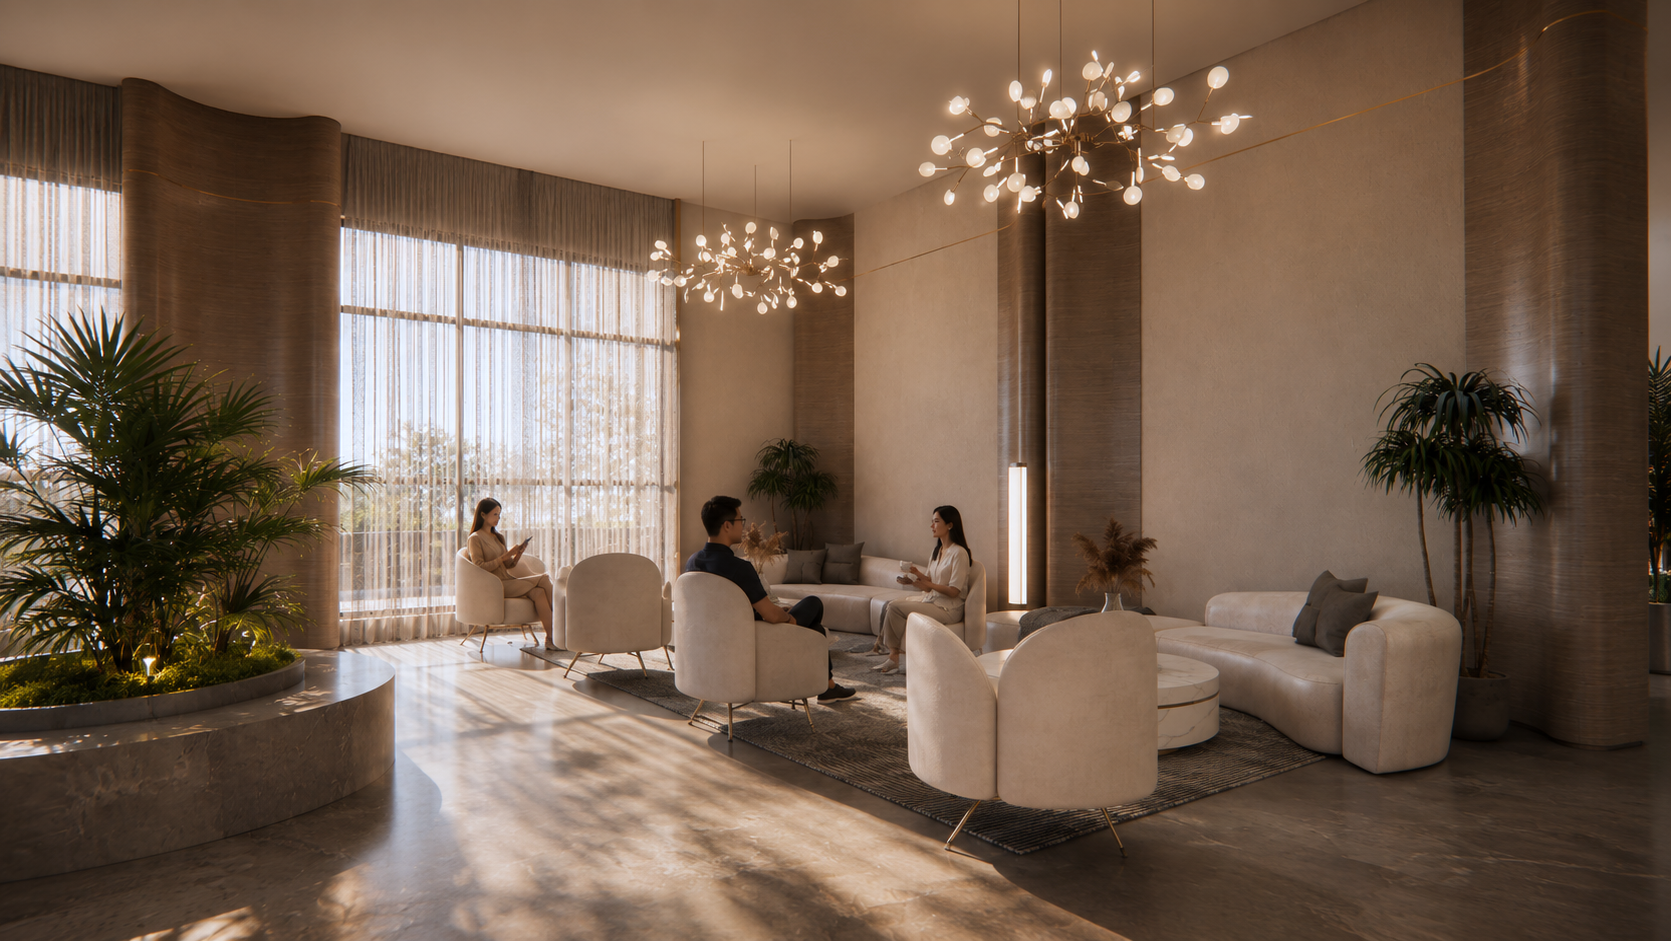
Natural stone forms the grounding element of the space, bringing permanence and an earthy character. Warm timber introduces softness and familiarity, balancing the architectural scale of the clubhouse. Textured plaster and muted neutral surfaces create a quiet canvas, allowing light, shadow, landscape, and human activity to become part of the visual composition.
Subtle metallic accents and sculptural lighting are introduced as moments of refinement rather than decoration. Soft fabrics and organic textures further enhance comfort, creating spaces that feel sophisticated yet approachable.
The palette follows a simple philosophy: fewer materials, richer experiences. Through repetition, texture, and natural variation, the clubhouse develops a cohesive identity that feels timeless, immersive, and deeply connected to nature.
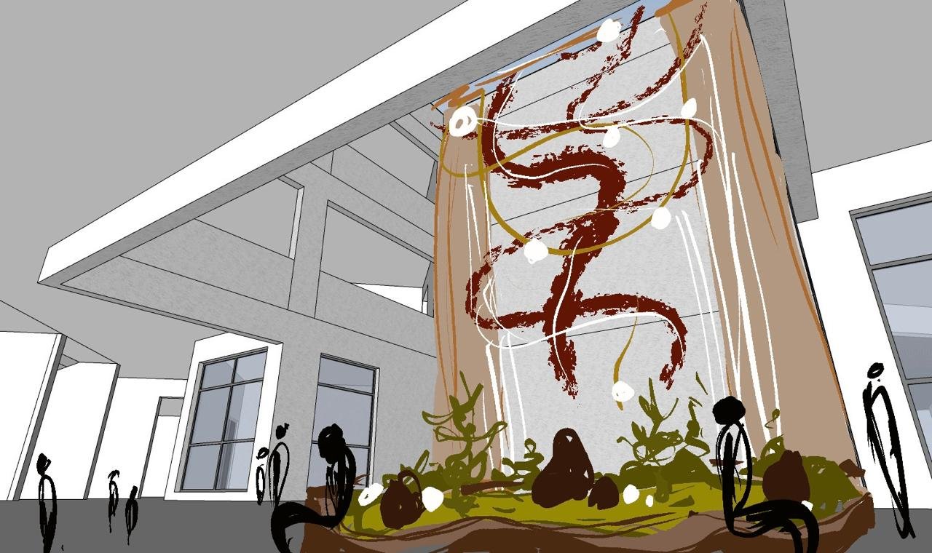
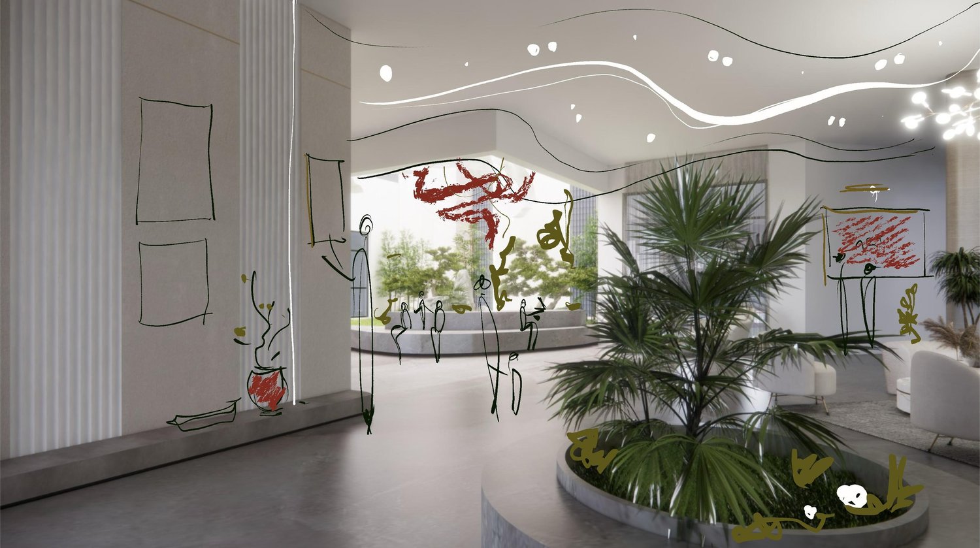
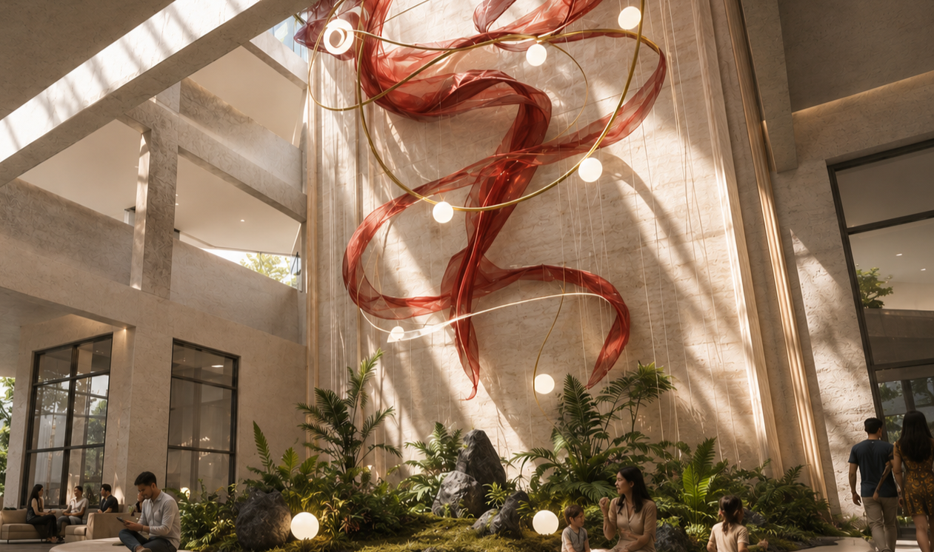
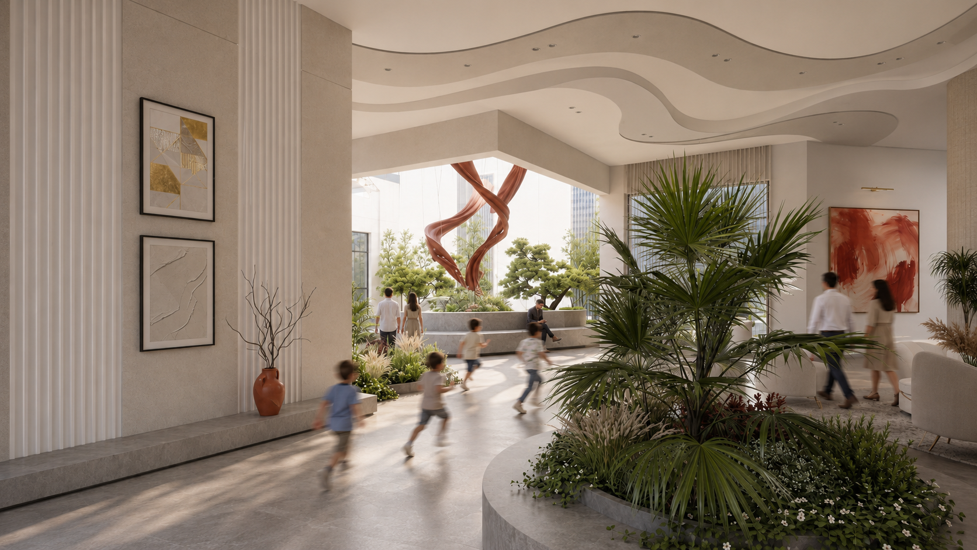
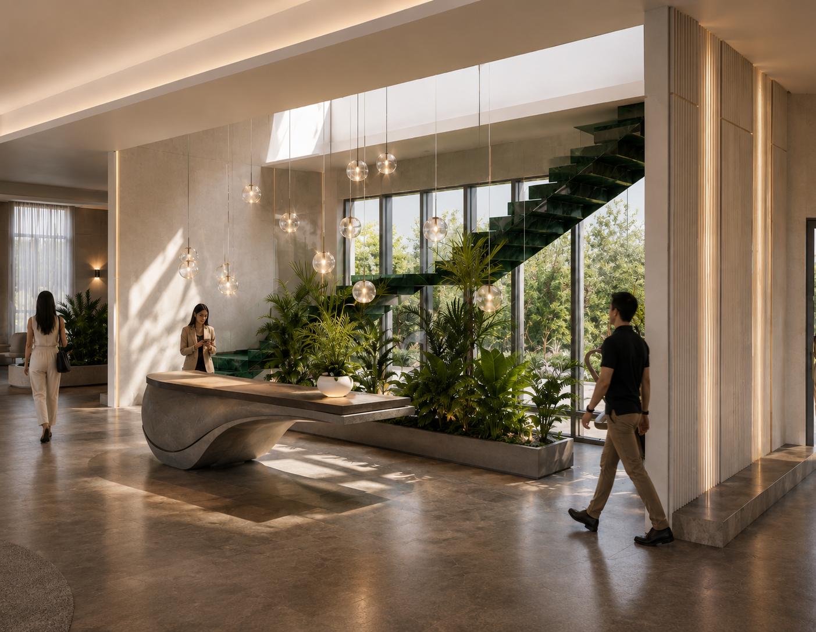
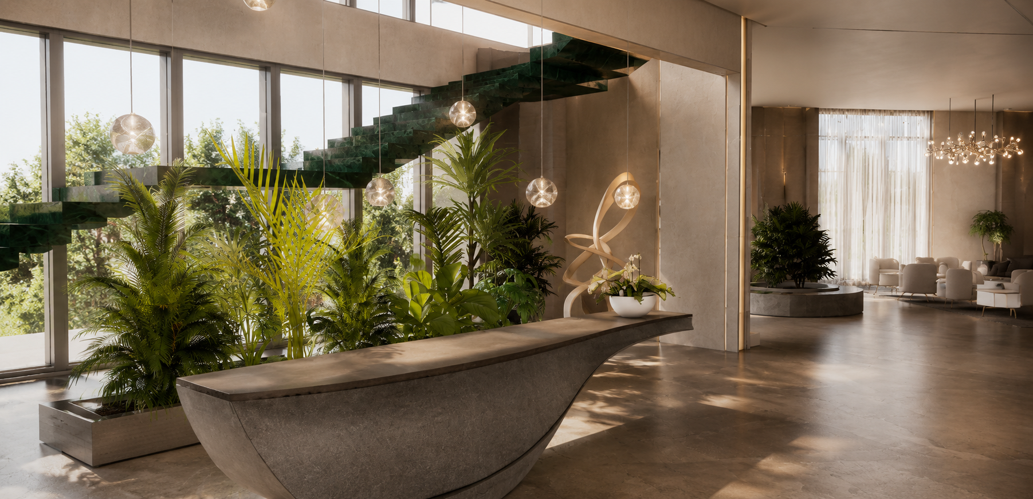
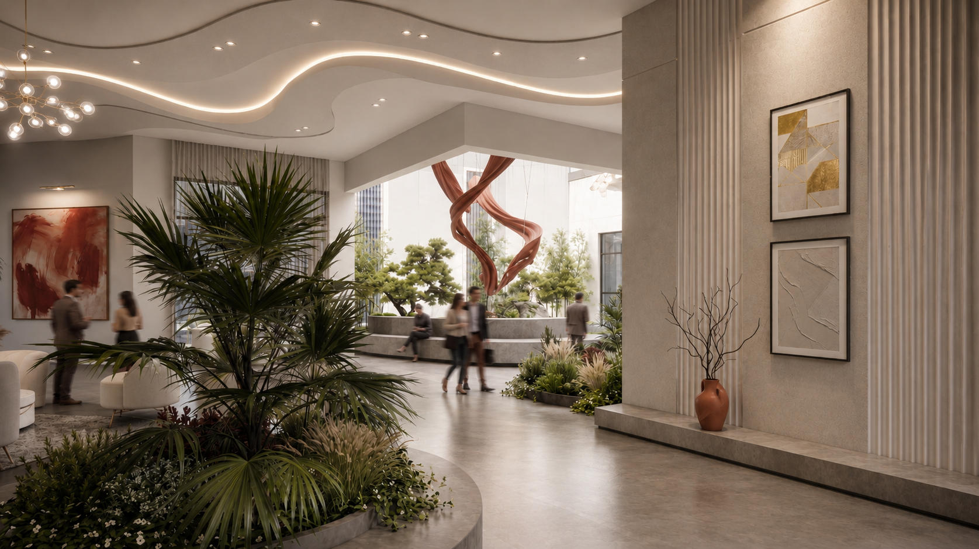
The following design snippets are an early exploration of how the clubhouse could begin to take shape drawn from our preliminary understanding of Ankura Konak and, more importantly, from observing the remarkable character of the community that already exists.
Ankura Konak presents a rare and compelling foundation: a thoughtfully envisioned villa community where architecture, landscape, openness, and everyday life come together with a strong sense of identity. Rather than introducing an entirely new design language, our approach begins by observing and extracting the qualities that make the community distinctive, its connection to nature, generous spatial experiences, sense of calm, and understated elegance and reinterpreting them through the clubhouse experience.
Envisioned as both a retreat and the social heart of the villas, the clubhouse becomes a natural extension of the community itself: a place to slow down, gather, interact, celebrate, and belong. Through the ideas of the Quiet Canvas, the Living Landscape, and the Poetic Interruption, we explore spaces that are restrained yet memorable, immersive yet effortless, and capable of creating moments of discovery within everyday life.
These snippets are intentionally preliminary… not definitive design solutions, but visual interpretations of the key observations, conversations, and ideas gathered so far. They represent the beginning of a larger design journey: one that seeks to amplify the inherent spirit of Ankura Konak and shape a clubhouse that feels less like an isolated amenity, and more like the living, breathing soul of the community.
Snippets of design ideation.
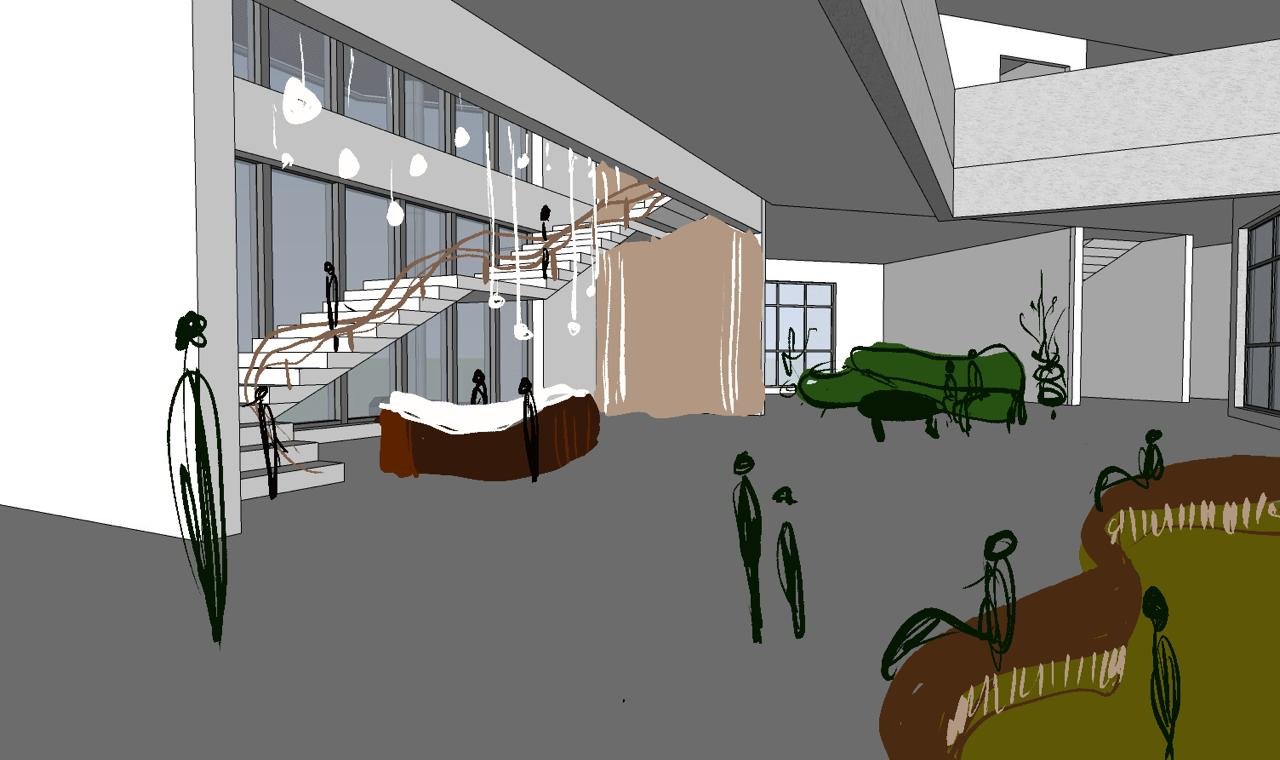
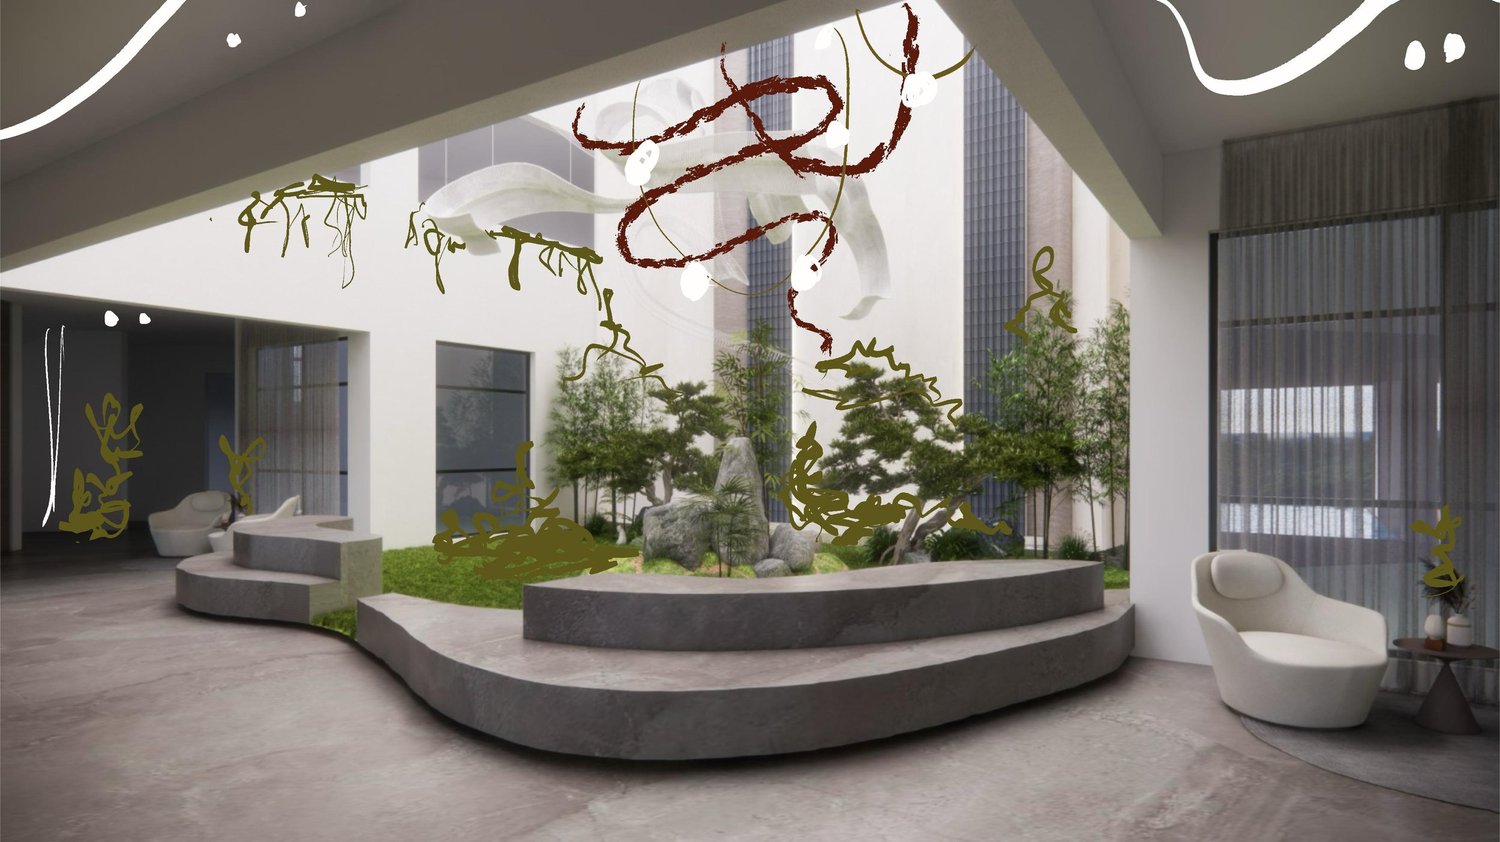
Proposed renders.
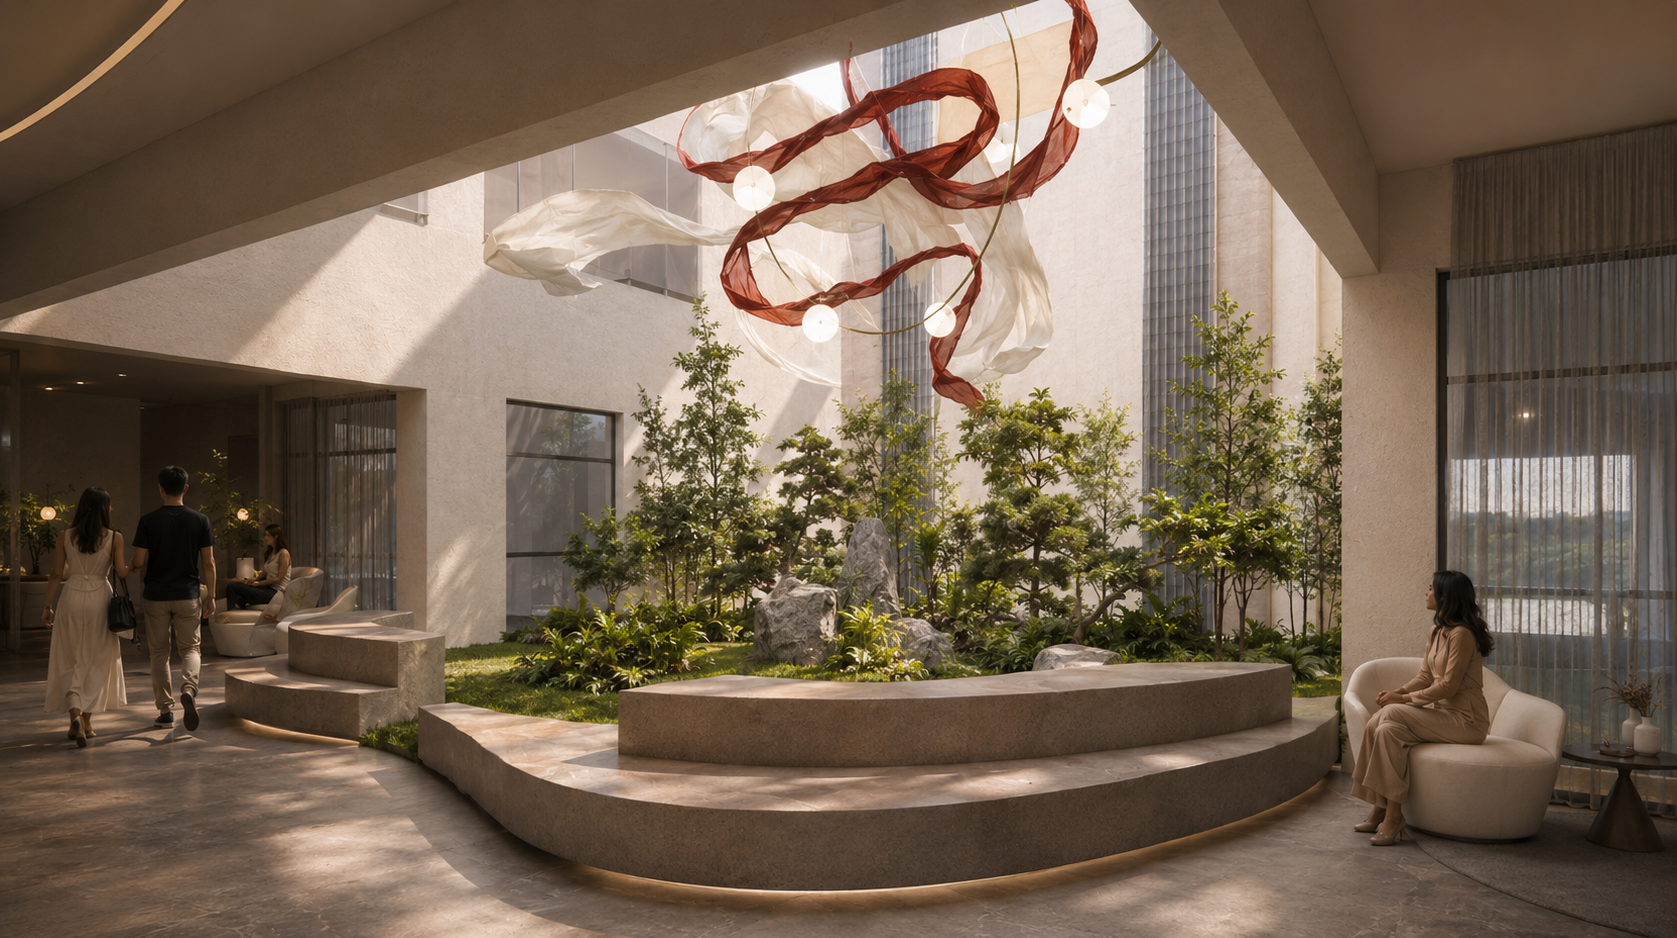
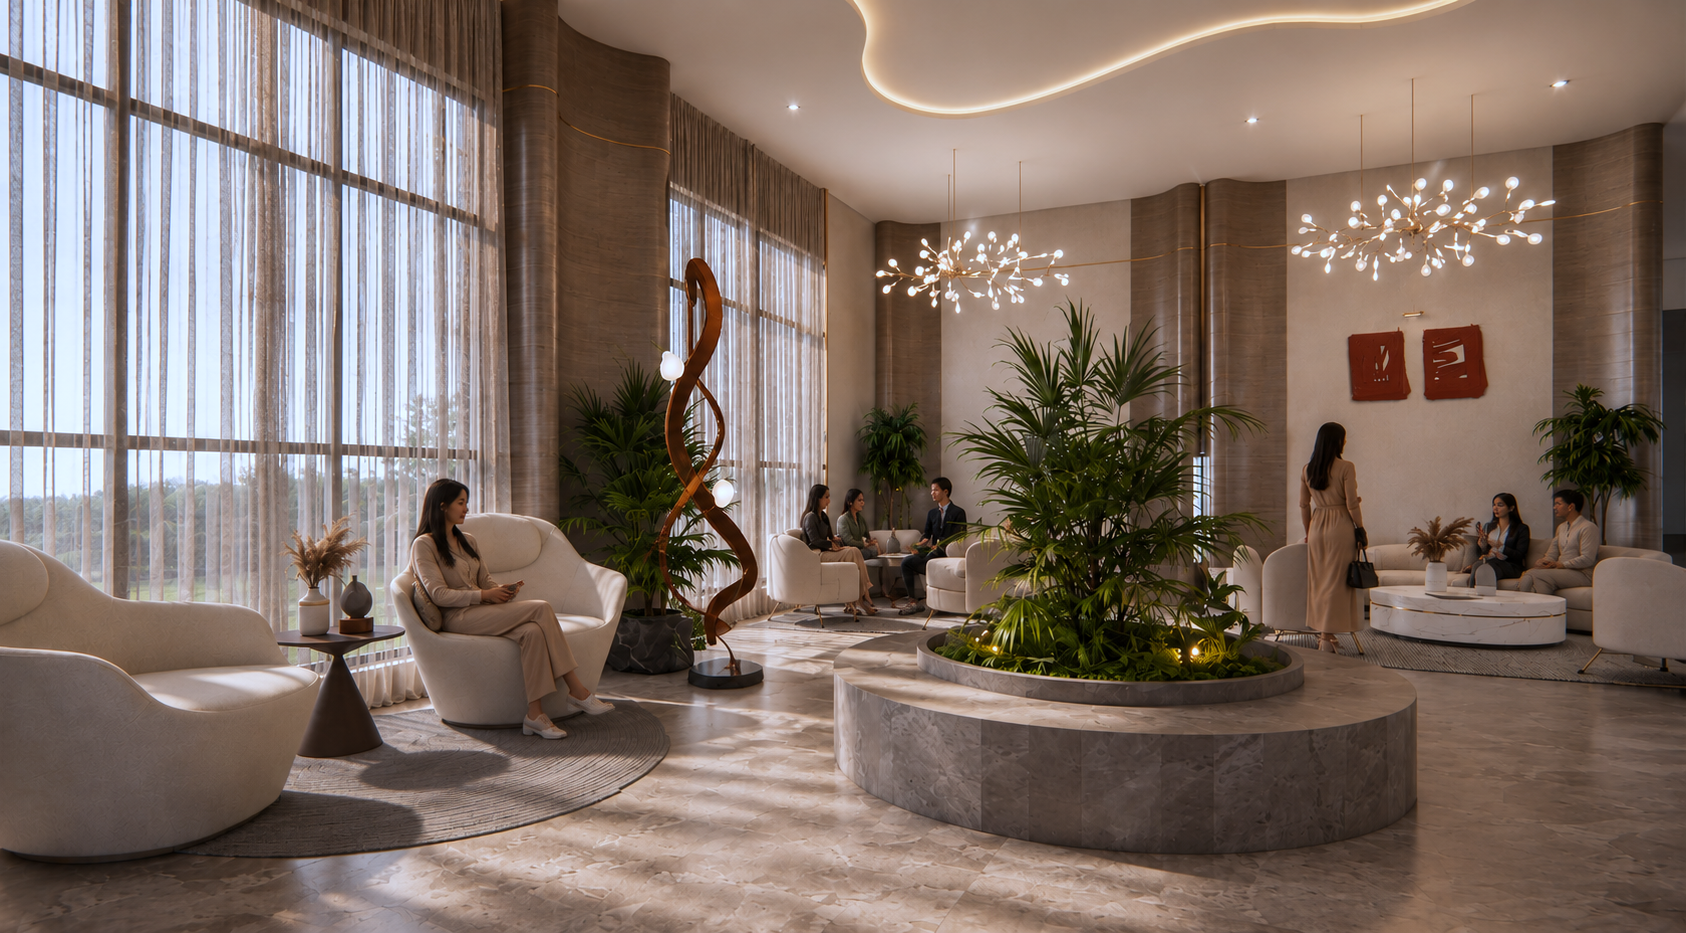
A beginning, not a conclusion
The ideas presented here are preliminary design takeaways shaped by our first-hand observations and understanding of the community, its context, and the lifestyle its future residents may aspire to.
At this stage, the intent is not to define the clubhouse, but to explore what a social and recreational space for a community of this nature could potentially look and feel like — one that reflects the character of the development and creates a meaningful experience for its residents.
As we move forward with a deeper understanding of the project brief, user requirements, operational needs, budget, and other key considerations, we would be happy to collaborate closely in shaping these initial thoughts into a more comprehensive design vision.
The opportunity lies in creating something truly distinctive — a one-of-a-kind clubhouse that goes beyond being an amenity and becomes an integral part of the community’s identity, experience, and perhaps, an additional USP of the development itself.